October 09, 2026


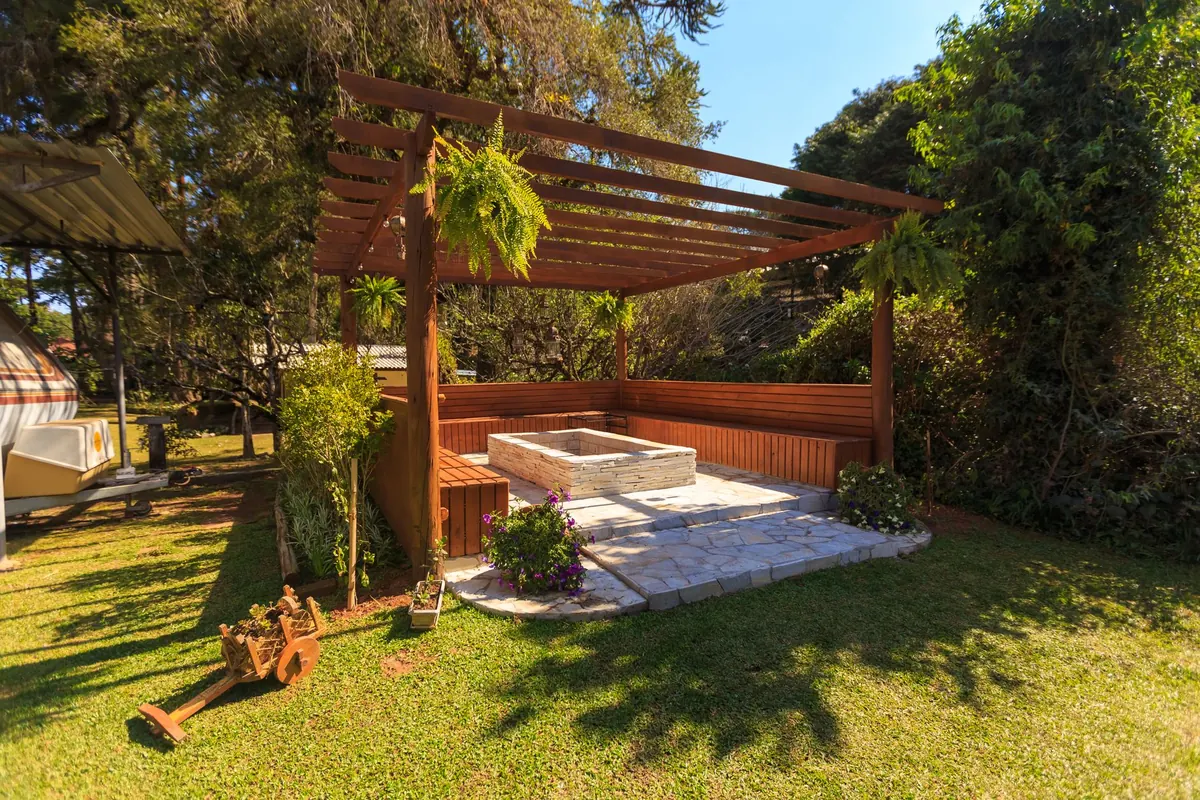
An outdoor kitchen has a habit of growing. You start with a barbecue on a patio, add a counter, then a pergola, then a solid roof over the grill and a wood-fired oven at the far end. By the time it is finished you may have built something a planning officer would describe as an outbuilding, and that is the moment the question of permission arrives.
The reassuring part is that many outdoor kitchens need nothing at all. Others sit comfortably inside permitted development. A smaller number need a householder application, and a few need consents you might not have thought about, such as listed building consent or a gas safety check. Which group you fall into depends on four things: size, position, height, and whether your property still has permitted development rights. Get those four right and most projects go ahead without a single form being filled in.
One caveat before we go further. The detail below describes England. Scotland, Wales and Northern Ireland each run their own permitted development regimes, and while they overlap heavily in spirit, the numbers are not identical. If you are in Glasgow, Cardiff or Belfast, treat this as a guide to the questions you need to ask your own council rather than the final answer.
Not everything you put in a garden is development. A kettle barbecue on the lawn is not. A four-metre timber structure with a roof, an LPG hob and a sink is. The dividing line runs roughly between things you move and things you build.
A built-in stone pizza oven on a concrete plinth is a structure. A Kamado grill on a trolley is not. A pergola bolted to a patio with concrete footings is a structure; the same pergola sold as a pop-up gazebo is not. If your outdoor kitchen has a foundation, a roof, walls, or a mains connection, assume a planner would call it a building and work from there.
In England, Class E of Part 1 of Schedule 2 to the General Permitted Development Order allows you to put up a building "incidental to the enjoyment of the dwellinghouse" without applying for permission, provided you stay inside a set of conditions. An outdoor kitchen, a summerhouse, a pool building and a garden store all fall under the same class, and — importantly — they stack. If you already have a shed and a garden room, they count towards the same limits.
The total ground area covered by buildings in the curtilage — excluding the original house — must not exceed half the total land around the house, again excluding the original house. This is usually called the 50% rule. On a typical suburban plot with a lawn and borders it is rarely a problem; on a small, heavily built-up back garden it can stop you dead.
Single storey only. A dual-pitched roof may reach 4m at its highest point, and any other roof — flat, mono-pitch or curved — is capped at 3m. Eaves height is limited to 2.5m. There is one further trap: if any part of the structure comes within 2m of your boundary, the overall height drops to 2.5m, which rules out most full-height roofs and many pergola posts near a fence.
No part of the building may sit forward of the front elevation of the house, or on land forward of that elevation. This is the condition people fall foul of most often, usually when they extend an existing patio kitchen sideways into what was the front lawn.
If the house is in a National Park, an Area of Outstanding Natural Beauty, a World Heritage Site or the Broads, the total area of ground covered by buildings, enclosures, pools and containers in the curtilage is capped at 10 square metres. Conservation areas bring their own restrictions, and Article 4 directions — which councils use to withdraw permitted development in specific streets or whole neighbourhoods — can remove these rights entirely. Check the designation on your council's online mapping before you assume anything.
A householder application is the standard planning route for a single dwelling. Expect to need one if any of the following apply:
Planning permission is only one permission. Several others run in parallel and none of them is waived because your project is small.
Wood-fired ovens and charcoal grills have quietly become one of the most contested corners of outdoor living. If you are in a Smoke Control Area — and large parts of London, Manchester, Birmingham and many other towns are covered — you may only burn authorised fuel or use a DEFRA-exempt appliance. A domestic pizza oven that smokes out a neighbour's washing line three evenings a week can attract a council abatement notice even when every planning box is ticked.
"Incidental to the enjoyment of the dwellinghouse" sounds vague, and it is. In practice it means the building serves the ordinary domestic life of the house — cooking, seating, storage, a pool. The moment it serves customers, paying guests or a business, it falls outside the class and into a full planning application.
If you are confident the project falls inside permitted development but want certainty — or you intend to sell in the next few years — a lawful development certificate is the clean answer. It is a formal council decision confirming that what you have built, or intend to build, does not need planning permission. It costs less than a full application, it is decided on the law rather than on discretion, and it survives a change of owner. When a buyer's solicitor asks whether the outdoor kitchen was ever approved, a certificate ends the conversation.
If you are unsure which category you sit in, the cheapest hour you will ever spend is a pre-application enquiry to your local planning authority, with a sketch plan and a photograph of the garden. Builders can move quickly; plinths and roofs are less forgiving. Get the answer first, then order the stone.
Photo: Nati / Pexels

Elevate your outdoor living space.
Copyright © 2026 Summit Yard. All rights reserved. Summit Yard.