October 09, 2026


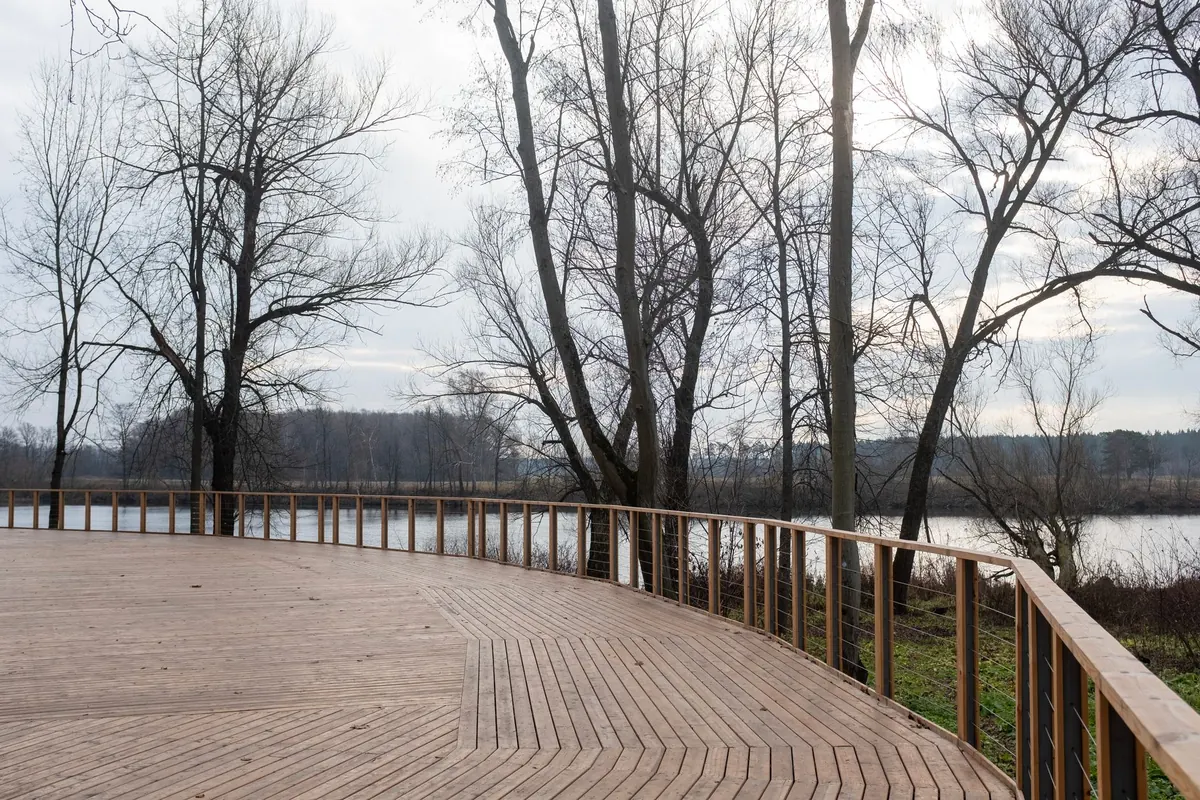
Flat gardens are generous. Sloping ones are a puzzle, and once solved they usually look better than the flat version ever would. A deck that sits level while the lawn falls away beneath it turns an awkward bank into the most-used square metres on the property.
The catch is that height changes bring rules, and height is precisely what a slope hands you. Get the levels and the footings right and the build is straightforward. Guess at them and you end up with a springy platform, a frame that rots from the bottom up, or a letter from the council.
In England, decking is generally treated as a platform. If it sits no more than 300mm above the highest point of the ground it stands on, and your garden isn't already more than half covered by buildings, extensions, sheds and decking combined, it will often fall under permitted development. Push past 300mm — which is easy to do at the low end of a slope — and you may need to apply.
Permitted development rights are much tighter for flats and maisonettes, listed buildings, conservation areas, National Parks, Areas of Outstanding Natural Beauty and World Heritage Sites. Scotland, Wales and Northern Ireland set their own rules, and some differ from England's.
Ring your local planning authority's duty officer before you order timber. A short call is cheaper than an enforcement notice, and if your garden is unusual it is worth paying for an hour of a planning consultant's time. The same goes for anything involving a listed building or a boundary dispute.
Building Regulations are a separate matter from planning. A low deck is usually outside them, but a raised platform, balcony or roof terrace attached to the house can be caught, particularly where structural stability and guarding are concerned.
Excavating for footings within 3m of a neighbour's structure, and deeper than their foundations — which happens on a steep shared boundary — can trigger the Party Wall etc. Act 1996. That means serving notice, not just mentioning it over the fence.
Spend an hour with a string line, a spirit level and a tape measure. Mark the finished deck height on the house wall, then measure the drop to the lowest corner of the footprint. A garden that falls 800mm across a 4m span will need posts of very different lengths, and it forces a design decision:
Whichever you choose, if the finished surface will sit more than 300mm above ground at any point, sort the planning position first.
Every part of the frame needs to bear on something solid that reaches below the frost line. There are four sensible options:
Whatever you pick, lift the timber off the ground. A post base or a damp-proof course between concrete and wood is the cheapest way to add years to the frame.
Use stainless steel or hot-dip galvanised fixings throughout. Modern pressure-treated timber corrodes ordinary screws, and they will fail long before the wood does.
Water is what kills a raised deck, not weight. Keep the finished surface at least 150mm below the damp-proof course, and give it a fall of roughly 1:80 to 1:100 away from the building. Never cover an air brick — if the deck runs along the wall, build a duct so air still reaches it, and keep soil and gravel below DPC level.
Leave the space beneath the deck open to the air. A weed membrane is fine; sealed boards that trap damp are not. On larger or impermeable decks, think about where the rainwater actually goes. On heavy clay it will sit under the frame, so a channel drain, gutter or soakaway may be needed. If the deck fronts a driveway or a large paved area, check whether your council expects permeable surfaces.
As a rule of thumb, where the drop from a deck edge exceeds 600mm, fit guarding around 1100mm high with no gaps wider than 100mm. This mirrors the standard applied to balconies. Check the current Building Regulations guidance for your project before you buy balustrade components.
For steps, aim for a rise of 150–180mm and a going of 280–300mm. A comfortable stair satisfies 2 x rise + going = somewhere between 550mm and 700mm. Fit a handrail where there are three or more risers, add low-level lighting to step edges, and choose grooved or textured boards — smooth composite can turn slick in the wet.
Do that groundwork and the rest is just careful carpentry. Take your time over the levels, keep the timber dry, and a sloping garden stops being a problem and starts being the reason people want to sit at the bottom of it.
Photo: Arthur Shuraev / Pexels


Elevate your outdoor living space.
Copyright © 2026 Summit Yard. All rights reserved. Summit Yard.